
1019 Granary Avenue Unit: 202
SEE ALL PHOTOS
1019 Granary Avenue Unit: 202
Provided by NWMLS, Listed by Realogics Sotheby's Int'l Rlty
Sold

1019 Granary Avenue Unit: 202

1019 Granary Avenue Unit: 202, Bellingham, WA 98225

$704,000
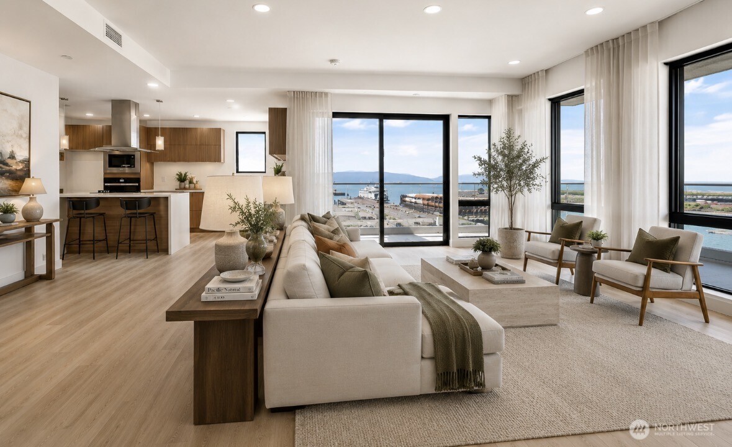
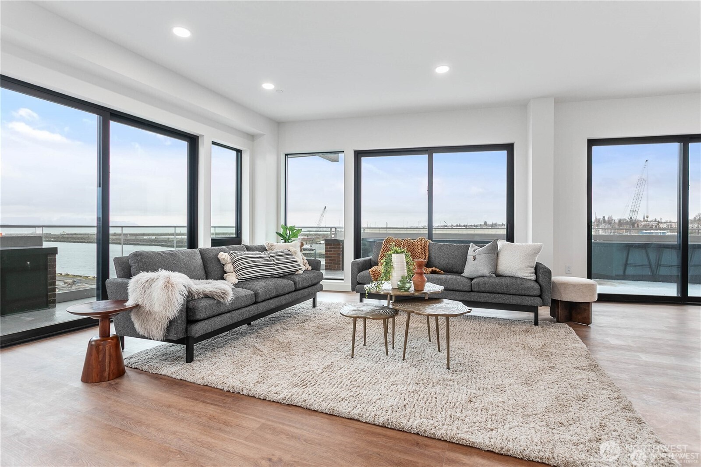
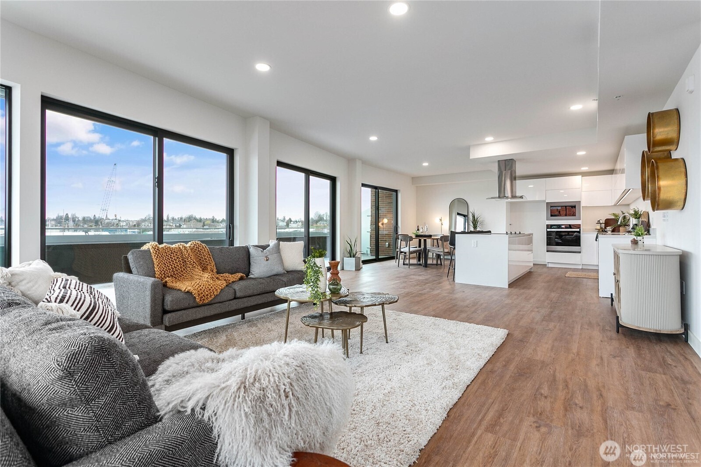
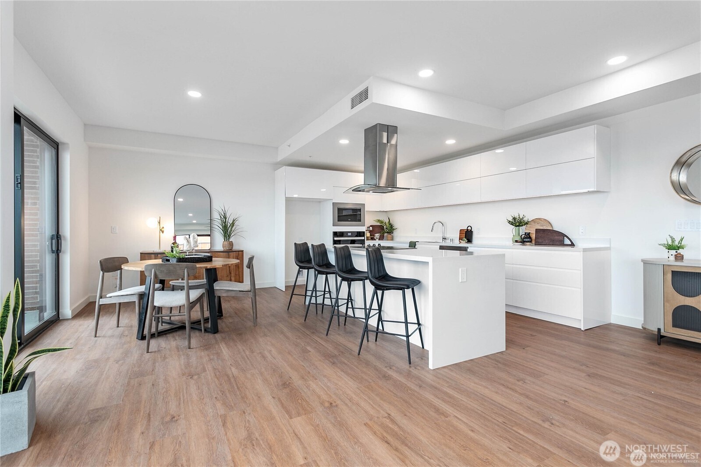
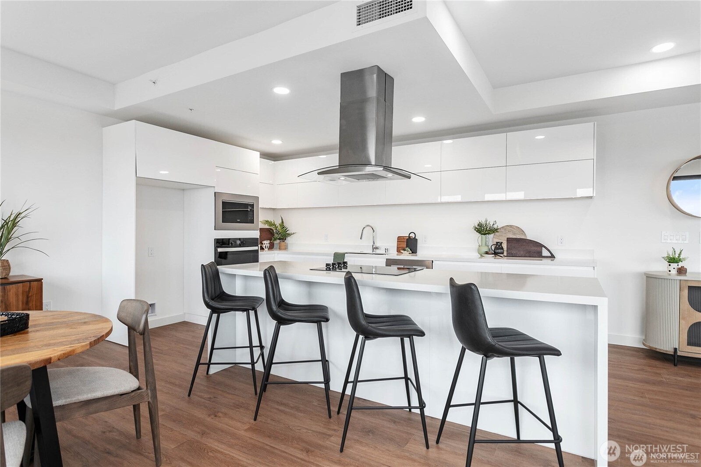
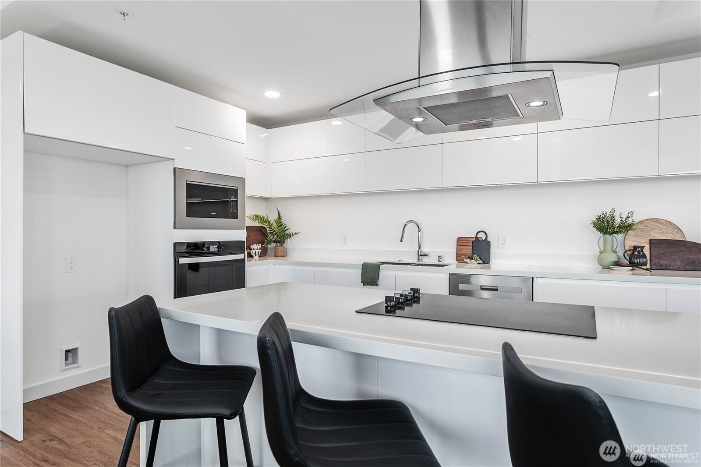
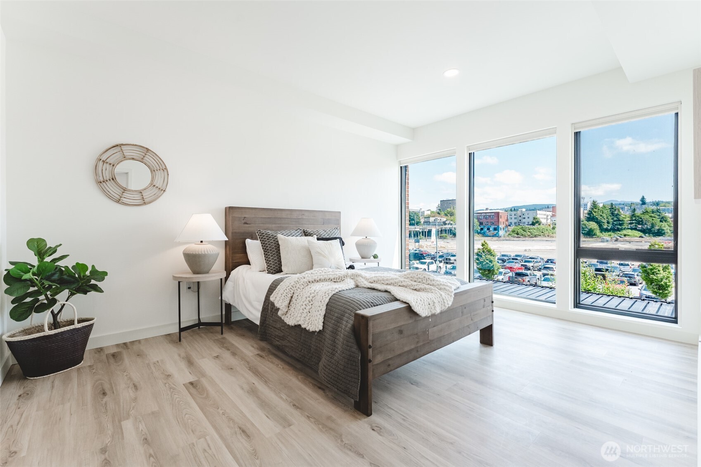
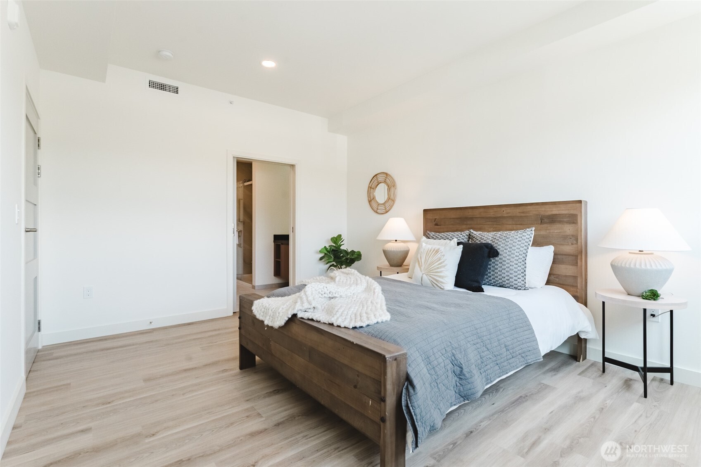
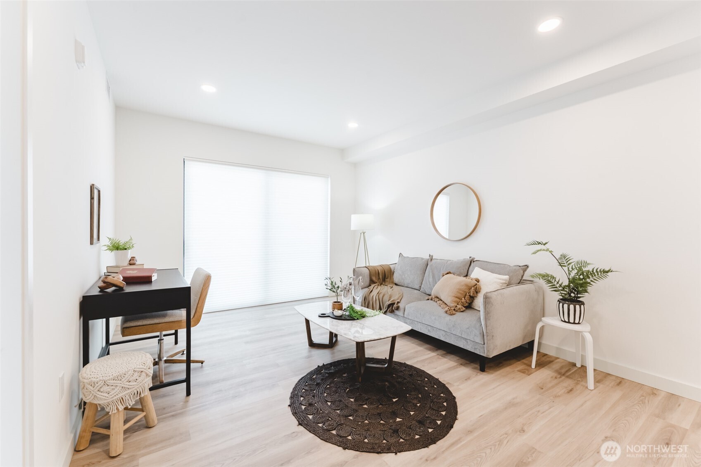
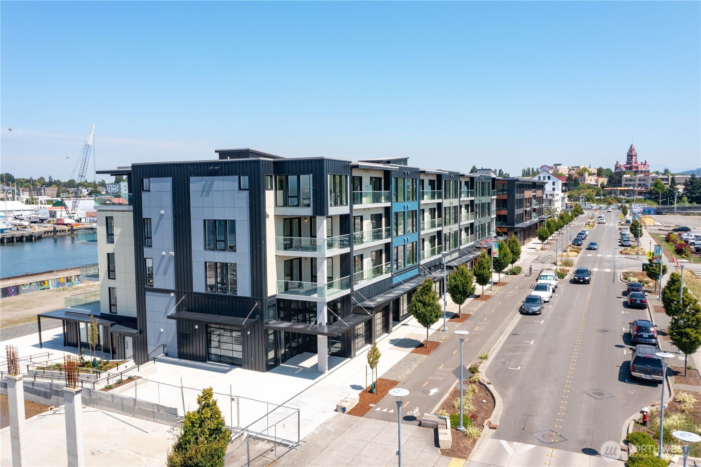
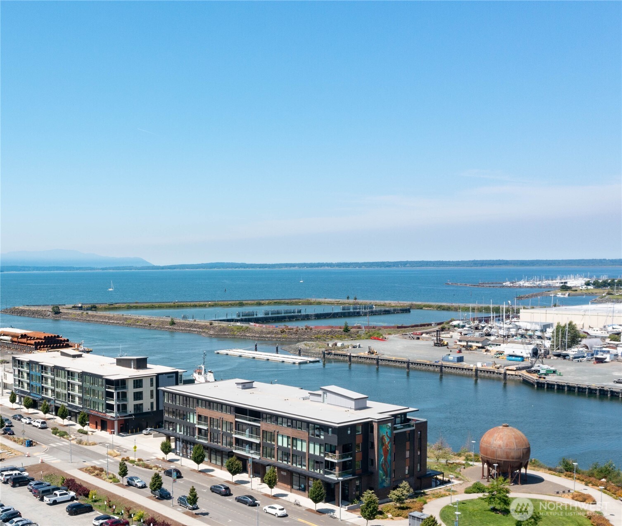
Unit 202 at The Waterfront Collection stands out with one of the largest balconies for this layout, offering exceptional indoor-outdoor living in a premier waterfront setting. This one-bedroom residence is located in a secure concrete building with elevator access, combining privacy, convenience, and low-maintenance living. The open-concept layout provides flexible space for relaxing or entertaining, while expansive windows fill the home with natural light and showcase breathtaking views of Bellingham Bay. Ideal for professionals, downsizers, second-home buyers, or investors, this home offers strong appeal for full-time living, a weekend retreat, or rental potential. The oversized balcony enhances its livability for those who value outdoor space. Enjoy immediate access to the marina, waterfront trails, Waypoint Park, the pump track, and Bellingham's dining, breweries, and downtown--placing you in the heart of one of the city's most desirable waterfront communities.

1
bed

2
baths

768 Sq.Ft. LIVING AREA

Chris Erdmann

Chris Erdmann

Features & Amenities

Interior

  • total bedrooms1
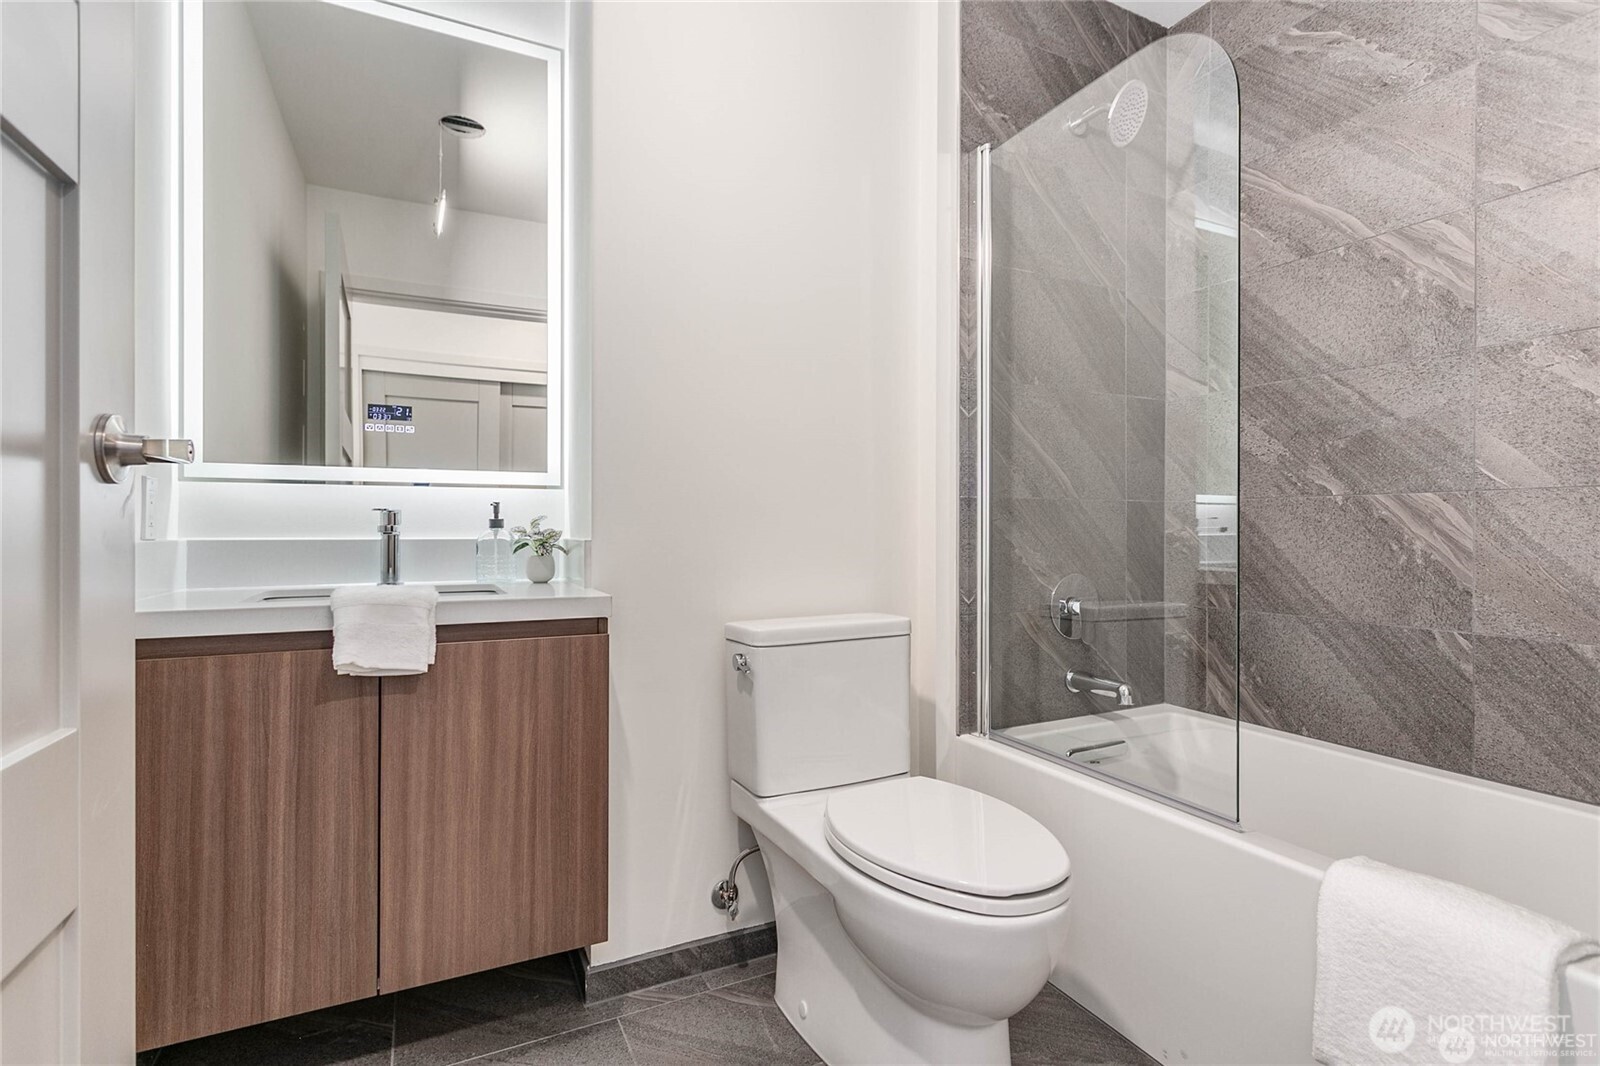
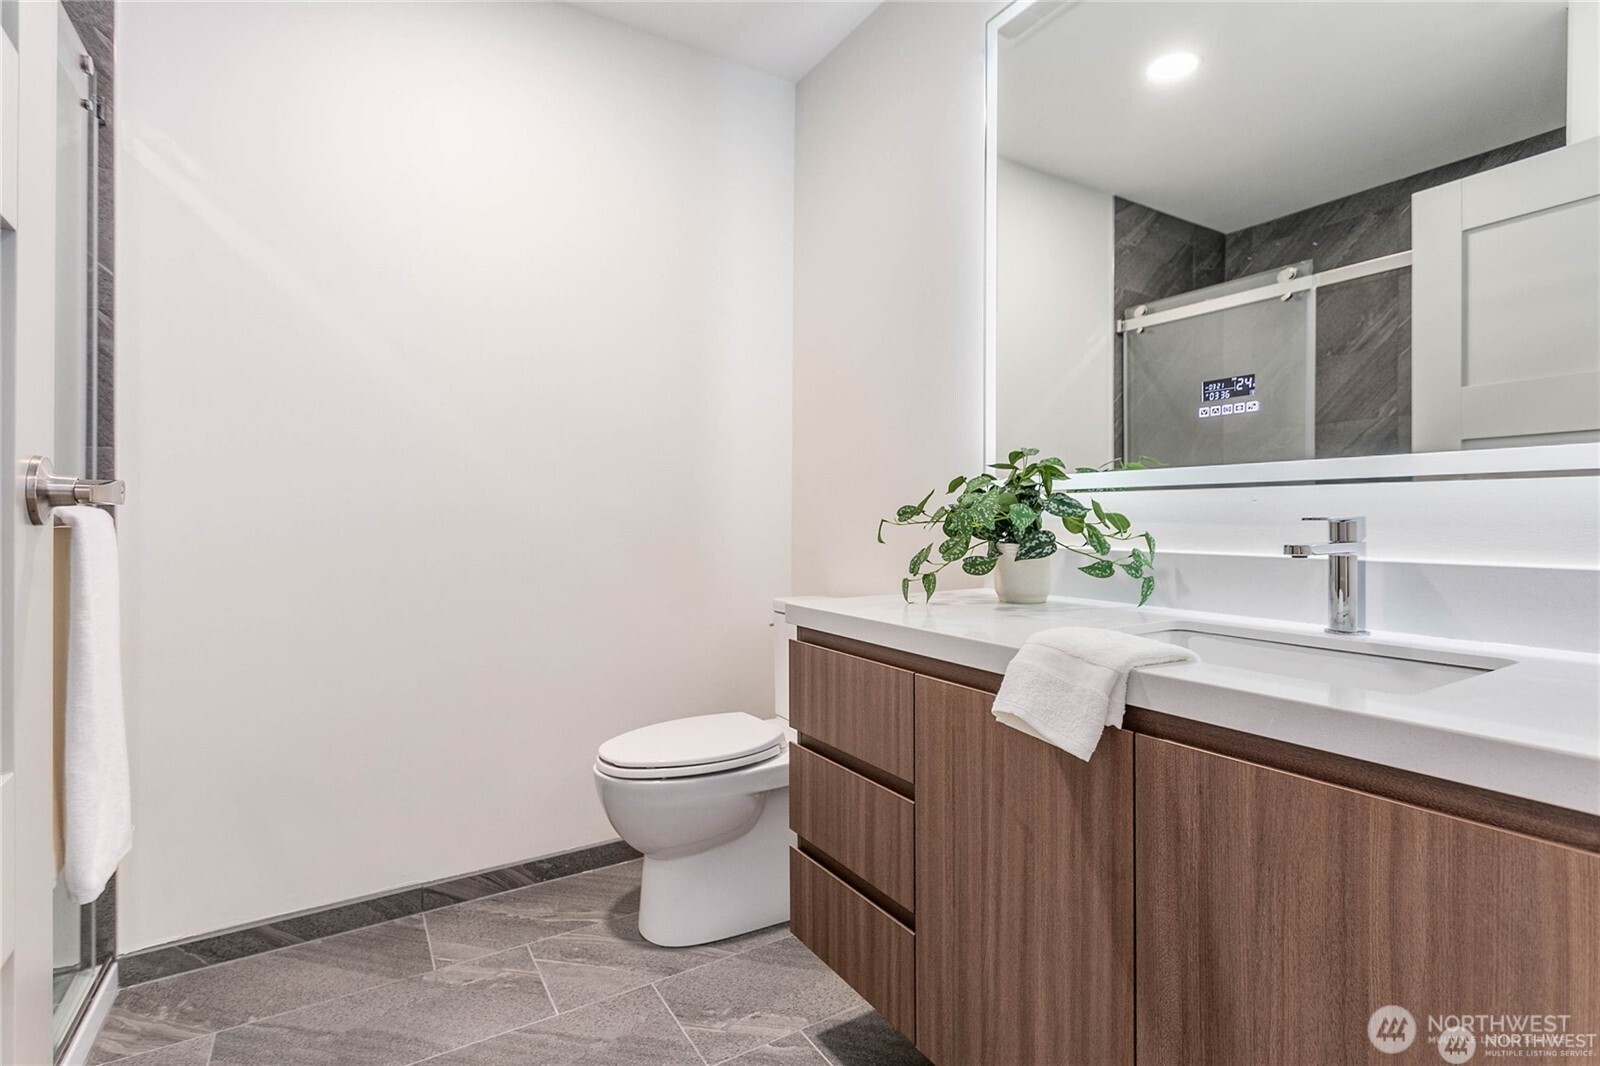
  • Total bathrooms2
  • three quarter bathroom1
  • half bathroom1
  • Flooring Ceramic Tile, Laminate
  • APPLIANCES Dishwasher, Microwave, Stove(s)/Range(s)
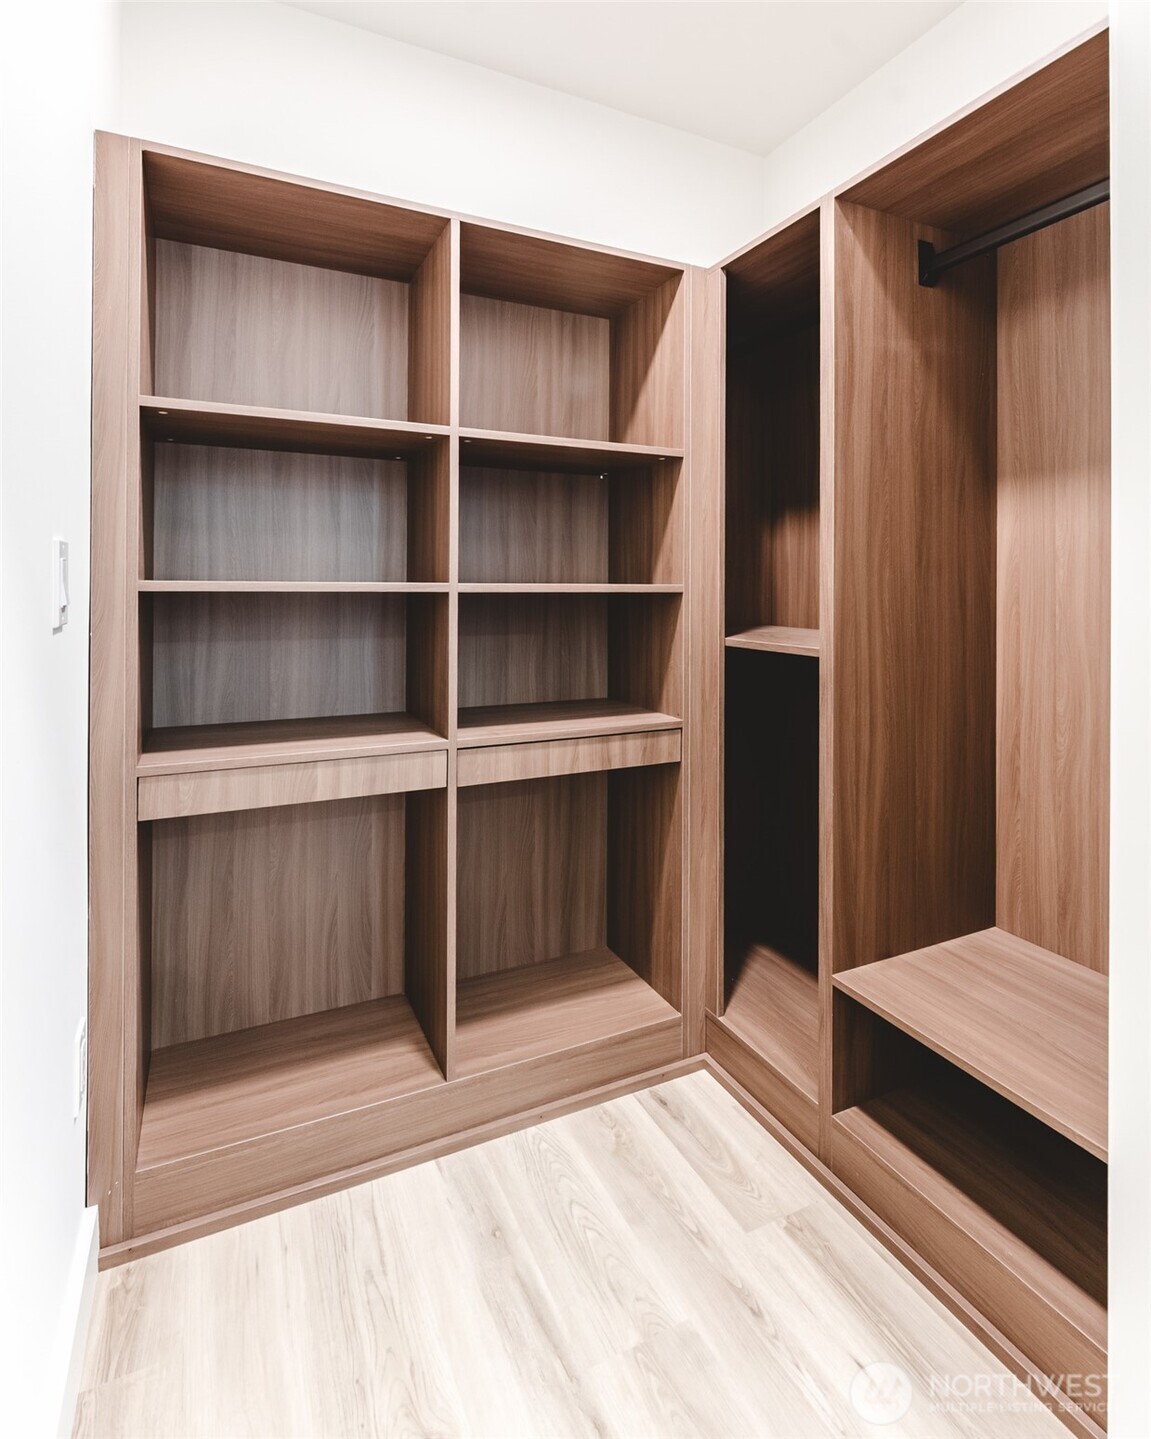
  • other interior Features Insulated Windows, Primary Bathroom, Sprinkler System, Walk-In Closet(s)

Area & Lot

  • Status Sold
  • Date Sold July 31, 2026
  • Living Area768 Sq.Ft.
  • Total Area768 Sq.Ft.
  • MLS® ID2553474
  • TypeCondo
  • YEAR BUILT2026
  • NeighborhoodBellingham
  • View DescriptionBay
  • Elementary SchoolBuyer To Verify
  • Middle SchoolBuyer To Verify
  • High SchoolBuyer To Verify
  • School DistrictBellingham

Exterior

  • STORIES5
  • roofFlat
  • lot featuresPaved, Sidewalk
  • parkingCommon Garage
  • HEAT TYPEHRV/ERV System
  • AIR CONDITIONINGCentral Air
  • security FeaturesSecurity Service
  • other exterior FeaturesBrick, Metal/Vinyl

Financial

  • Sales Price$704,000
  • HOA $375/mo

Bellingham

Explore

Expert Guidance is Just a Conversation Away

Contact Chris Erdmann Today

Follow Me on Instagram