658 Parkside Place
658 Parkside Place
658 Parkside Place
658 Parkside Place
658 Parkside Place
658 Parkside Place
658 Parkside Place
658 Parkside Place
658 Parkside Place
658 Parkside Place
658 Parkside Place
658 Parkside Place
658 Parkside Place
658 Parkside Place
658 Parkside Place
658 Parkside Place
658 Parkside Place
658 Parkside Place
658 Parkside Place
658 Parkside Place
658 Parkside Place
658 Parkside Place
658 Parkside Place
658 Parkside Place
658 Parkside Place
658 Parkside Place
658 Parkside Place
658 Parkside Place
658 Parkside Place
658 Parkside Place
658 Parkside Place
658 Parkside Place
658 Parkside Place
658 Parkside Place
SEE ALL PHOTOS
658 Parkside Place
658 Parkside Place
658 Parkside Place
658 Parkside Place
658 Parkside Place
658 Parkside Place
658 Parkside Place
658 Parkside Place
658 Parkside Place
658 Parkside Place
658 Parkside Place
658 Parkside Place
658 Parkside Place
658 Parkside Place
658 Parkside Place
658 Parkside Place
658 Parkside Place
658 Parkside Place
658 Parkside Place
658 Parkside Place
658 Parkside Place
658 Parkside Place
658 Parkside Place
658 Parkside Place
658 Parkside Place
658 Parkside Place
658 Parkside Place
658 Parkside Place
658 Parkside Place
658 Parkside Place
658 Parkside Place
658 Parkside Place
658 Parkside Place
658 Parkside Place
Provided by NWMLS, Listed by Windermere RE Whatcom, Inc.
Sold

658 Parkside Place

658 Parkside Place, Blaine, WA 98230

$630,000
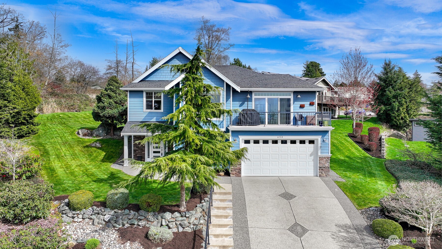
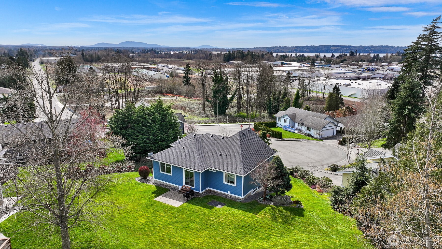
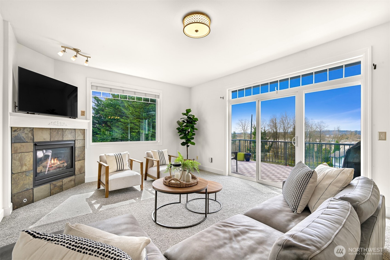
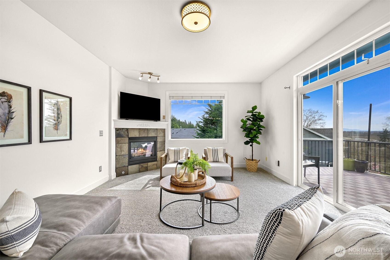
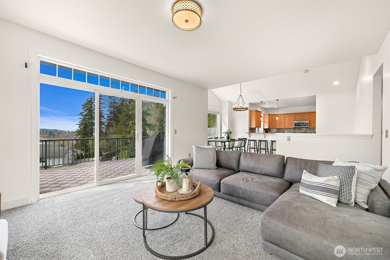
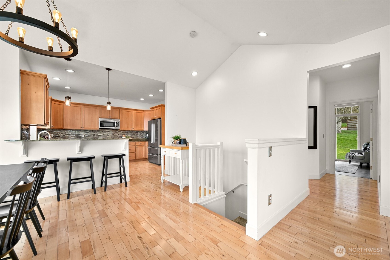
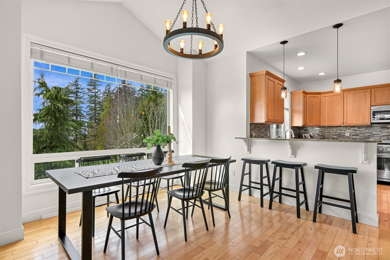
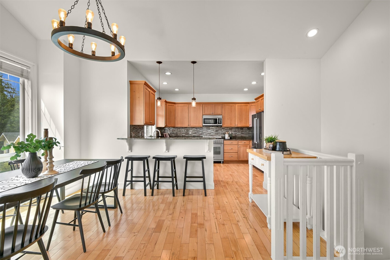
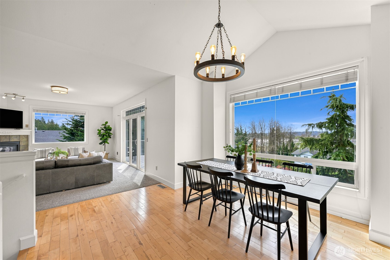
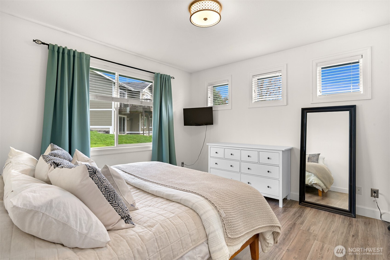
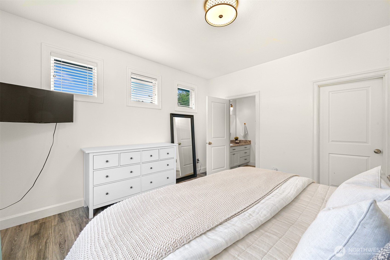
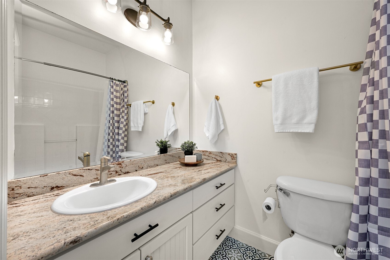
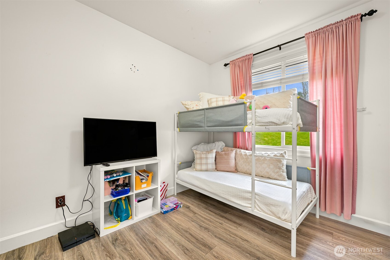
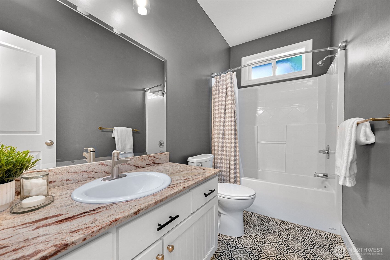
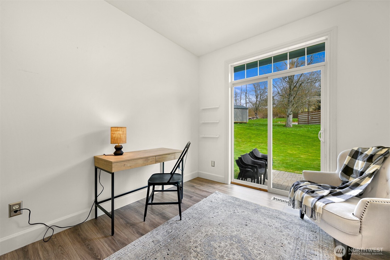
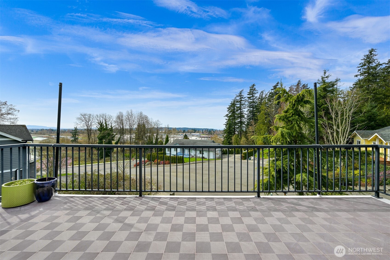
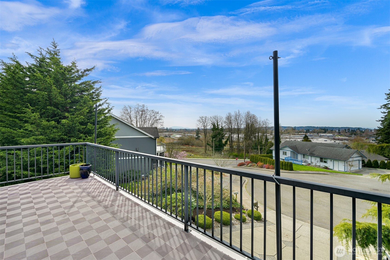
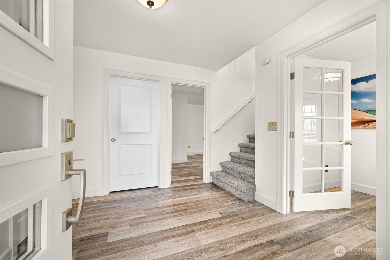
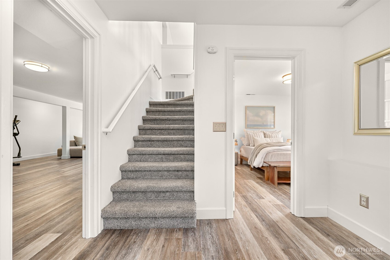
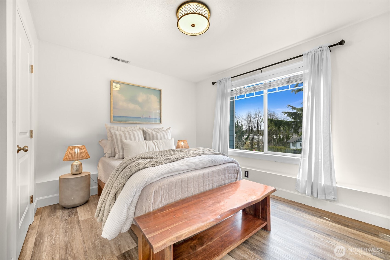
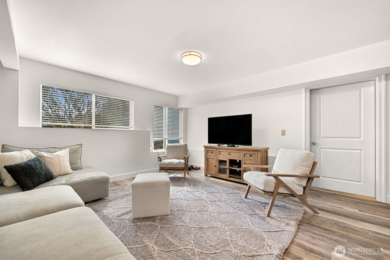
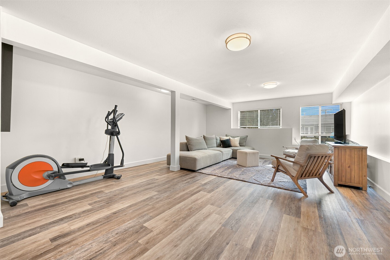
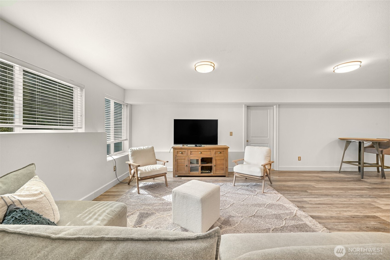
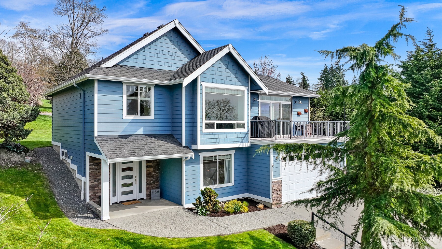
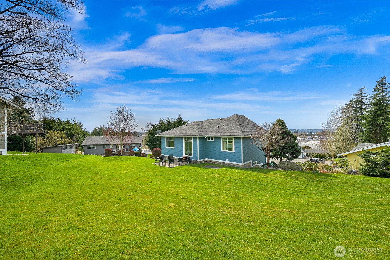
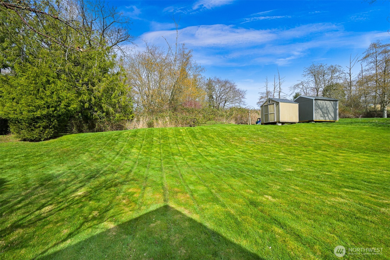
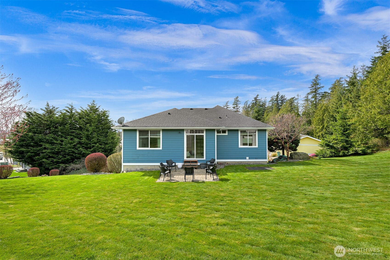
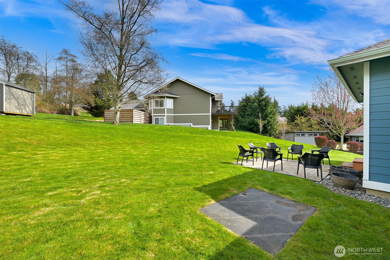
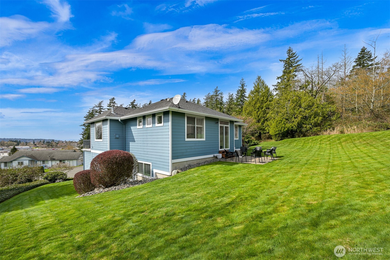
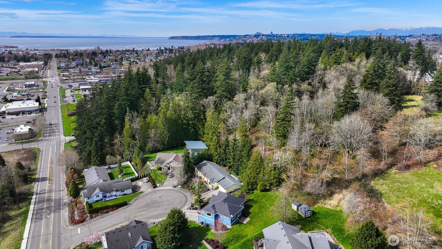
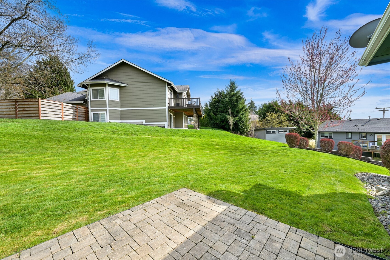
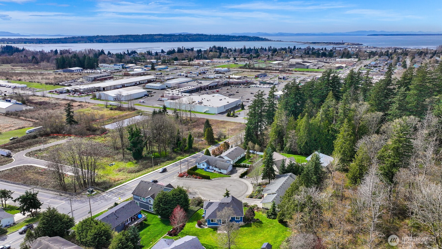
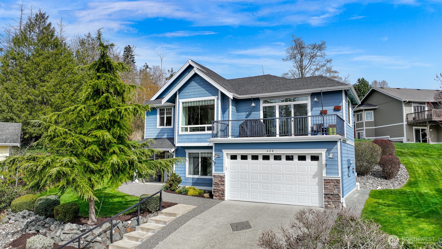
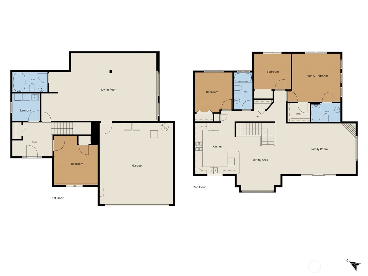
This beautiful view home offers space, quality, and an incredibly convenient location just minutes from downtown Blaine's shops, restaurants, schools, and easy I-5 access. Set in a premier location just steps from Lincoln Park, the home enjoys added privacy along with a peaceful natural backdrop. The spacious floor plan features 4 bedrooms and 3 bathrooms, with both formal and casual living spaces plus the open-concept layout today's buyers love. Vaulted and 9' ceilings create an airy, light-filled feel throughout the home, while high-end finishes including granite countertops, stainless steel appliances, and a combination of hardwood and LVP flooring add both style and durability. A flexible main-floor bedroom and full bathroom provide the perfect setup for guests, multi-generational living, or a private home office. Step outside to the expansive deck, ideal for relaxing or entertaining while taking in the beautiful territorial and park views.

4
beds

3
baths

2,435 Sq.Ft. LIVING AREA

0.28 Acres lot

Chris Erdmann

Chris Erdmann

Features & Amenities

Interior

  • total bedrooms4
  • Total bathrooms3
  • full bathrooms3
  • Flooring Hardwood, Laminate, Vinyl Plank, Carpet
  • Fireplace Gas
  • APPLIANCES Dishwasher, Microwave, Refrigerator, Stove(s)/Range(s)
  • other interior Features Bath Off Primary, Dbl Pane/Storm Window, Dining Room, Fireplace, Vaulted Ceiling(s), Walk-In Closet(s), Water Heater

Area & Lot

  • Status Sold
  • Date Sold July 30, 2026
  • Living Area2,435 Sq.Ft.
  • Total Area2,435 Sq.Ft.
  • Lot Area0.28 Acres
  • MLS® ID2491003
  • TypeResidential
  • YEAR BUILT2005
  • View DescriptionBay, Mountains, Territorial
  • Elementary SchoolBlaine Elem
  • Middle SchoolBlaine Mid
  • High SchoolBlaine High
  • School DistrictBlaine

Exterior

  • STORIES1
  • water SourcePublic
  • roofComposition
  • lot featuresCul-De-Sac, Curbs, Paved, Sidewalk
  • parkingAttached Garage
  • HEAT TYPEForced Air
  • AIR CONDITIONINGNone
  • sewerAvailable
  • SubstructurePoured Concrete
  • other exterior FeaturesCement Planked

Financial

  • Sales Price$630,000
  • Real Estate Tax $4,235/yr

Expert Guidance is Just a Conversation Away

Contact Chris Erdmann Today

Follow Me on Instagram